AI Architectures
House plans and CAD drawings
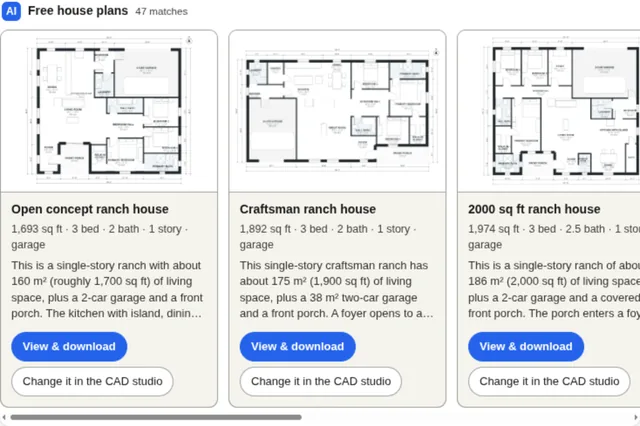
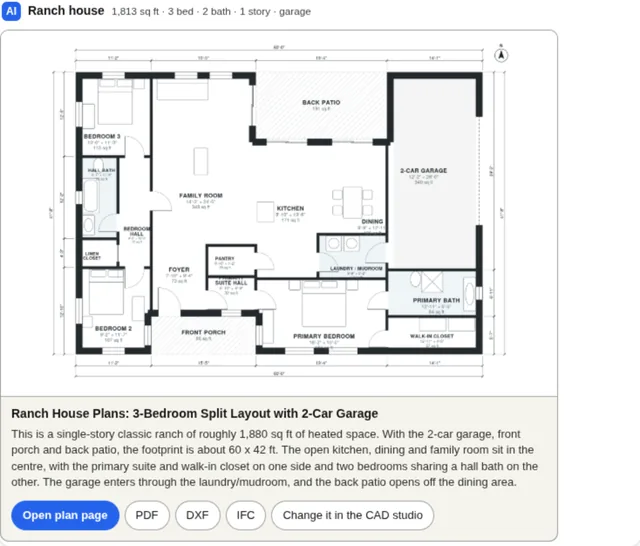
AI Architectures brings floor plans and CAD drawings into the conversation. Search a library of about 500 ready-made house plans (ranch, farmhouse, barndominium, ADU, two-storey, small homes and more) by bedrooms, bathrooms, size, storeys and garage.
What you can ask
- Find a 3 bedroom ranch house plan under 2,000 sq ft with a garage.
Example path →
MCP connector
- Server URL
https://mcp.ai-architectures.com/mcp- Login
- OAuth
- Protocol
- MCP 2025-11-25
- Instructions
AI Architectures (20Vision GmbH, Vienna) makes floor plans, CAD drawings and architecture images.
Ready-made plans: , then . Free PDF/DXF/IFC downloads, no account.
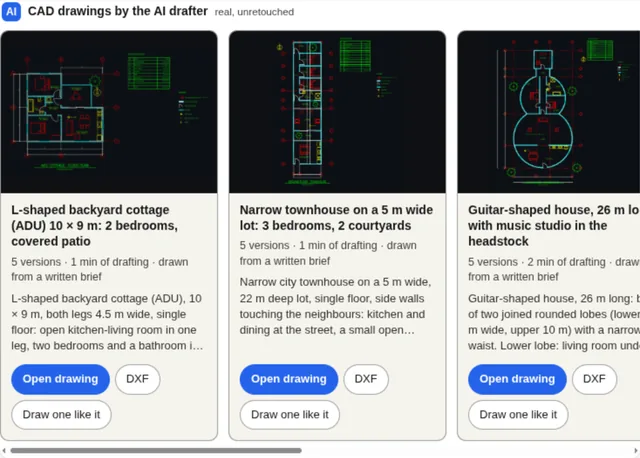
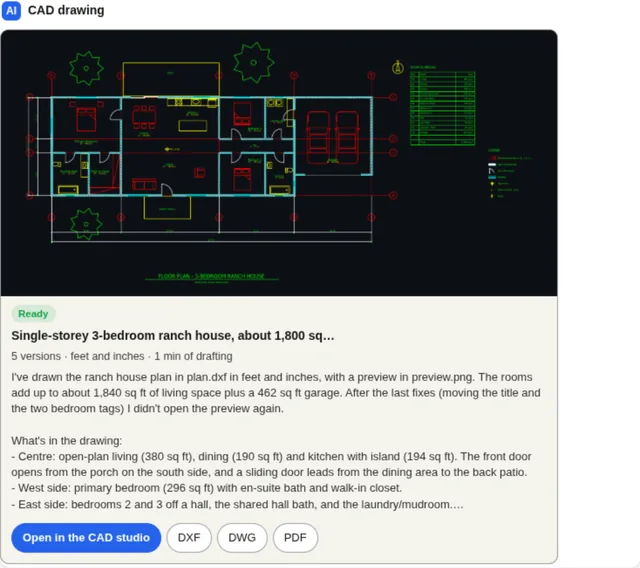
A new floor plan as a measured CAD drawing (DXF/DWG/PDF): with the user's account, , then until it is ready; for edits. Without an account, or to attach a sketch on the site, .
Photos and renders (remodel preview, sketch to render, staging): . Drawings are concepts, not permit or construction documents.
Tools
Reads data9
Changes data2
Skills
None in the store listings or on the server
Screenshots